Reach-In Closet Systems: A Complete Guide for Florida Homeowners
Rick Santos • August 27, 2026
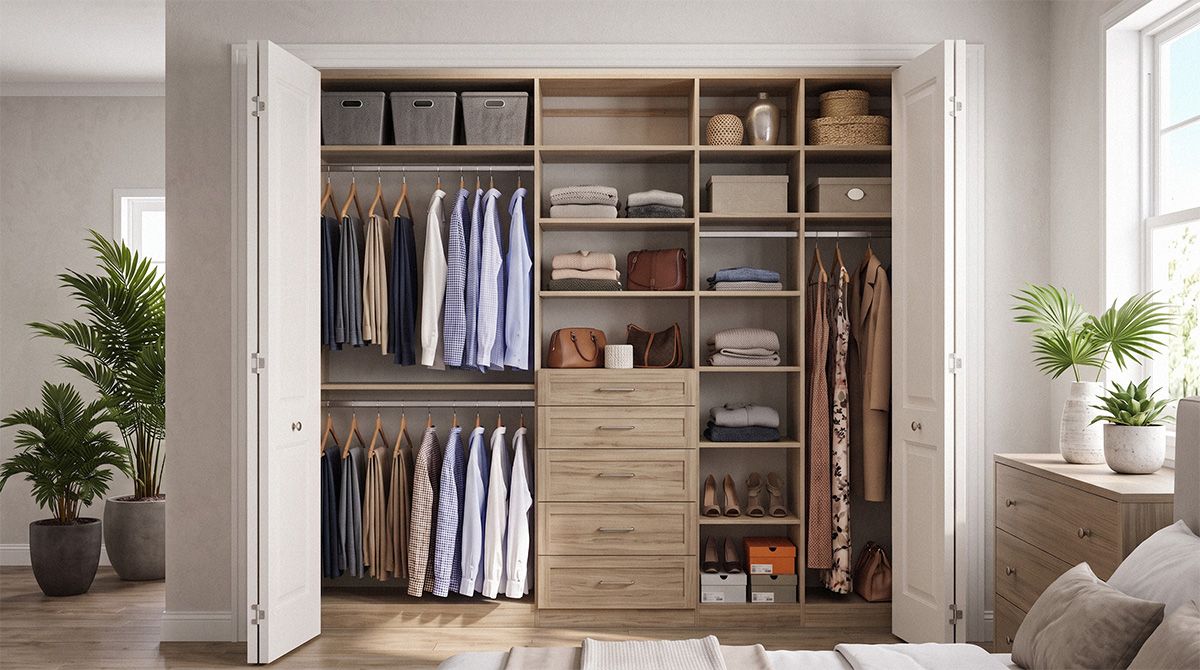
Most Florida homes come with reach-in closets: the shallow, single-wall type you open from the doorway instead of stepping inside. A well-designed one runs about 24 inches deep and 4 to 8 feet wide, and the right layout can nearly double what it actually holds. This guide walks through sizing, layouts, materials, and how to think about cost so you get a reach-in that works as hard as the room around it.
What Is a Reach-In Closet?
A reach-in closet is a shelf-and-rod closet built into a single wall, usually behind a standard, sliding, or bifold door. You reach in from the outside rather than walking in. Most measure around 24 inches deep, which is just enough for a shirt on a hanger to hang square without brushing the back wall or the door (a hanger needs roughly 17 to 19 inches of clearance).
The difference from a walk-in closet is simple: a walk-in has floor space to stand in and hang clothes on two or three walls, while a reach-in uses one wall and no interior walkway. Reach-ins are the default in bedrooms, hallways, and entryways because they use less square footage. The tradeoff is that every inch has to work harder, which is exactly where a custom system beats the single rod and wire shelf most homes ship with.
Key takeaways:
- Reach-ins are single-wall closets you access from the doorway, not from inside.
- Standard depth is about 24 inches; width usually runs 4 to 8 feet.
- The most common door styles are standard hinged, sliding (bypass), and bifold.
- A custom layout can dramatically increase usable storage in the same footprint.
What Are Standard Reach-In Closet Dimensions?
A standard reach-in closet is about 24 inches deep and 4 to 8 feet wide, with the door opening determining how much of that width you can actually reach. Depth is the number that rarely changes, because it is dictated by how a garment hangs: too shallow and clothes press against the door, too deep and you are wasting wall space you could have used elsewhere in the room.
Width is where reach-ins vary most. A narrow 4-foot closet suits a guest room or a child's room, while a 6 to 8-foot closet in a primary bedroom can support a full double-hang and drawer setup. Height matters too. Most closets stop at a single shelf around 84 inches, but the wall usually runs to 96 inches or higher, and that top foot or two is prime seasonal storage that builder-grade closets leave empty.
| Dimension | Typical range | Why it matters |
|---|---|---|
| Depth | 22 to 24 inches | Clothes hang square without touching the door or back wall |
| Width | 4 to 8 feet | Determines how many hanging and shelving zones fit |
| Rod height (single) | About 66 to 72 inches | Long-hang items (dresses, coats) clear the floor |
| Rod height (double-hang) | About 42 and 84 inches | Doubles hanging capacity for shirts and folded-length items |
| Top shelf | 84 inches and up | Reclaims the dead space builders leave empty |
Key takeaways:
- Depth is fixed around 24 inches by how garments hang; width is flexible.
- Double-hang rods can nearly double hanging capacity in the same wall.
- The space above the standard single shelf is usable and often wasted.
How Do You Maximize a Small Reach-In Closet?
You maximize a small reach-in by stacking function vertically: double-hang rods where you store shorter items, adjustable shelving up to the ceiling, and drawers or bins low to keep the floor clear. A single rod and shelf uses maybe half the available cubic space. A system built to the exact opening captures the rest.
The biggest gains come from a few moves:
- Add a second hanging rod. Shirts, folded pants, and skirts only need about 40 inches of vertical drop, so one tall hanging section can become two.
- Take shelving to the ceiling. That top zone holds luggage, off-season clothes, and bins you rarely touch.
- Build in drawers. Drawers inside the closet replace a dresser and free up bedroom floor space, which matters in tighter Florida bedrooms.
- Use the full width, corners included. Custom systems finish the run wall-to-wall instead of leaving the gaps a modular kit creates.
- Add doors that do not steal reach. Bifold and sliding doors change how much of the opening you can actually access, so the layout should follow the door.
For a guest room where the closet doubles as overflow storage, the priorities shift toward flexible shelving and bins. Our team breaks that down further in our guide to organizing a reach-in closet in the guest room.
Key takeaways:
- Double-hang and floor-to-ceiling shelving are the two highest-impact upgrades.
- Built-in drawers can retire a bedroom dresser and open up floor space.
- The door style dictates how much of the closet you can reach, so design around it.
What Should Go in a Reach-In Closet Layout?
The best reach-in layouts zone the space by what you own: long-hang for dresses and coats, double-hang for shirts and folded-length items, shelves for folded clothes and shoes, and drawers for the small things that otherwise pile up. Deciding what hangs versus what folds is the starting point, and it changes how many rods versus shelves you need.
As a rule, structured and wrinkle-prone pieces hang, while knits and heavier folded items are better stacked. We walk through the full breakdown in our guide to what clothing needs to be hung versus folded, and that inventory is the single most useful thing to bring to a design consultation.
A practical primary-bedroom reach-in layout often looks like this:
- One long-hang section (about 66 to 72 inches) for dresses and coats
- One double-hang section (rods at roughly 42 and 84 inches) for shirts and pants
- A stack of adjustable shelves for folded clothes and handbags
- Two to four drawers at waist height for accessories and delicates
- A top shelf running the full width for seasonal and rarely-used items
Key takeaways:
- Zone the closet by garment type, not by guesswork.
- Sort your wardrobe into hang versus fold before designing.
- A balanced layout mixes long-hang, double-hang, shelving, and drawers.
What Materials Hold Up Best in Florida Closets?
In Florida's heat and humidity, the material that holds up best is a commercial-grade, moisture-resistant laminate over solid panels, not wire shelving or particleboard that swells and sags over time. Humidity is the quiet enemy of closet storage here: it warps cheap shelving, encourages musty odors, and shortens the life of anything porous.
DASI builds with commercial-grade, scratch-resistant thermally fused laminate, paired with soft-close hinges and drawers and premium hardware. It wipes clean, resists moisture and scratches, and does not telegraph every fingerprint the way painted MDF does. It is also the reason we back the cabinetry with a lifetime warranty for as long as you own your home, something flat-pack and big-box closets cannot match.
Humidity control matters beyond the material, too. Keeping air moving and moisture in check protects both your clothes and the closet itself, which is why we put together separate guidance on preventing mold in custom closets.
Key takeaways:
- Moisture-resistant laminate over solid panels outlasts wire and particleboard in humid climates.
- Soft-close hardware and quality construction are what separate a system from a kit.
- Airflow and humidity management protect both the closet and what is in it.
What Does a Custom Reach-In Closet Cost?
The honest answer is that a reach-in's cost depends on its size, how many drawers and specialty features it includes, and the finish you choose, which is why a fixed price tag online is usually misleading. A simple, single-wall system with shelving and one or two rods sits at the affordable end; add drawers, glass fronts, LED lighting, and a full floor-to-ceiling build and the number climbs with the value you get back in usable space.
Rather than guess, it helps to understand what actually moves the price. We lay out the main drivers, size, materials, accessories, and complexity, in our breakdown of what affects the cost of custom closets. The value case is straightforward: a custom reach-in typically stores far more in the same footprint than the builder-grade rod-and-shelf it replaces, and it lasts, which is the point we make in why a custom closet system is worth the investment.
Because DASI designs, fabricates, and installs under one roof, you are not paying a national brand's markup for a modular kit. You get premium materials at fair, competitive prices, and you see the exact design and its cost in a free in-home 3D consultation before you commit to anything.
Key takeaways:
- Cost scales with size, drawer count, finish, and features, so there is no one-size price.
- The main cost drivers are size, materials, accessories, and complexity.
- A free 3D consultation gives you an exact, itemized number before you commit, and financing is available.
Reach-In vs. Walk-In: Which Should You Choose?
Choose a reach-in when you want to preserve bedroom floor space and the closet is one wall; choose a walk-in when you have the square footage and want a dressing area. For most Florida bedrooms, hallways, and kids' rooms, a well-designed reach-in delivers the storage without sacrificing the room.
| Factor | Reach-In Closet | Walk-In Closet |
|---|---|---|
| Footprint | One wall, no interior walkway | Requires floor space to stand and move |
| Best for | Bedrooms, guest rooms, hallways, kids' rooms | Primary suites with room to spare |
| Storage per square foot | Very high with a custom layout | High, but some space is walkway |
| Cost | Generally lower (smaller footprint) | Generally higher (larger build) |
| Dressing space | None | Yes |
The takeaway: a reach-in is not the compromise it is often assumed to be. Built correctly, it holds more than most people expect and keeps the bedroom open, which is why it remains DASI's lead closet service across Tampa Bay.
Key takeaways:
- Reach-ins win on floor space; walk-ins win on dressing room.
- Per square foot, a custom reach-in stores exceptionally well.
- The right choice comes down to the room you have, not a default.
What This Means for Your Closet
A reach-in closet is only as good as its layout. The builder-grade rod and wire shelf leaves most of the space empty, while a system built to your exact opening, with double-hang zones, floor-to-ceiling shelving, and built-in drawers, can transform what one wall holds. In Florida specifically, the material matters as much as the design, because humidity punishes cheap shelving.
Before you buy anything, get the design right:
- Measure the opening (depth, width, and full height to the ceiling).
- Inventory your wardrobe so hang, fold, and drawer needs are clear.
- Choose moisture-resistant materials that survive Florida humidity.
- See it in 3D and get an exact price before a single screw goes in.
Frequently Asked Questions
How deep should a reach-in closet be?
About 24 inches. That depth lets clothes hang square on a standard hanger without pressing against the door or the back wall. Going much shallower forces garments to bunch, and much deeper wastes wall space you could use elsewhere in the room.
Can you put a double-hang rod in a reach-in closet?
Yes, and it is one of the highest-impact upgrades you can make. Shirts, folded pants, and skirts only need about 40 inches of vertical drop, so a single tall hanging section can become two rods, nearly doubling hanging capacity in the same width.
How long does a custom reach-in closet take to install?
At DASI, many projects are designed and installed in as little as 10 days, with the installation itself often completed in a single day. Timelines vary with the size and complexity of the build, which we confirm during your consultation.
Are custom reach-in closets worth it over a big-box kit?
For most homeowners, yes. A custom system is built to the exact opening, uses the full width and height, and holds far more than a modular kit that leaves gaps and dead space. It also uses commercial-grade materials backed by a lifetime warranty, which flat-pack kits do not offer.
Do reach-in closets add value in Florida homes?
A well-organized, custom-built closet is a strong selling point, and in a humid climate, moisture-resistant materials that resist warping and odor protect that value over time. Buyers notice storage that is finished, functional, and built to last.
Ready to Love Your Reach-In Closet Again?
DASI Innovations designs, builds, and installs custom reach-in closets across Tampa Bay and central Florida, with showrooms in Clearwater and Sarasota and 15+ years of local experience. See your new closet in live 3D, get an exact price, and know it is backed by a lifetime warranty before a single screw goes in. Explore our reach-in closet design and installation or book a free in-home consultation to get started.